Home › Projects
Project Portfolio
Six recent commercial interior projects across Arkansas — coworking, legal, healthcare, corporate, engineering and financial.
Selected work
Real floors, real constraints, real dates
Every project below was delivered by our own design and installation team. Client names are published with permission; a fuller reference list is available on request.
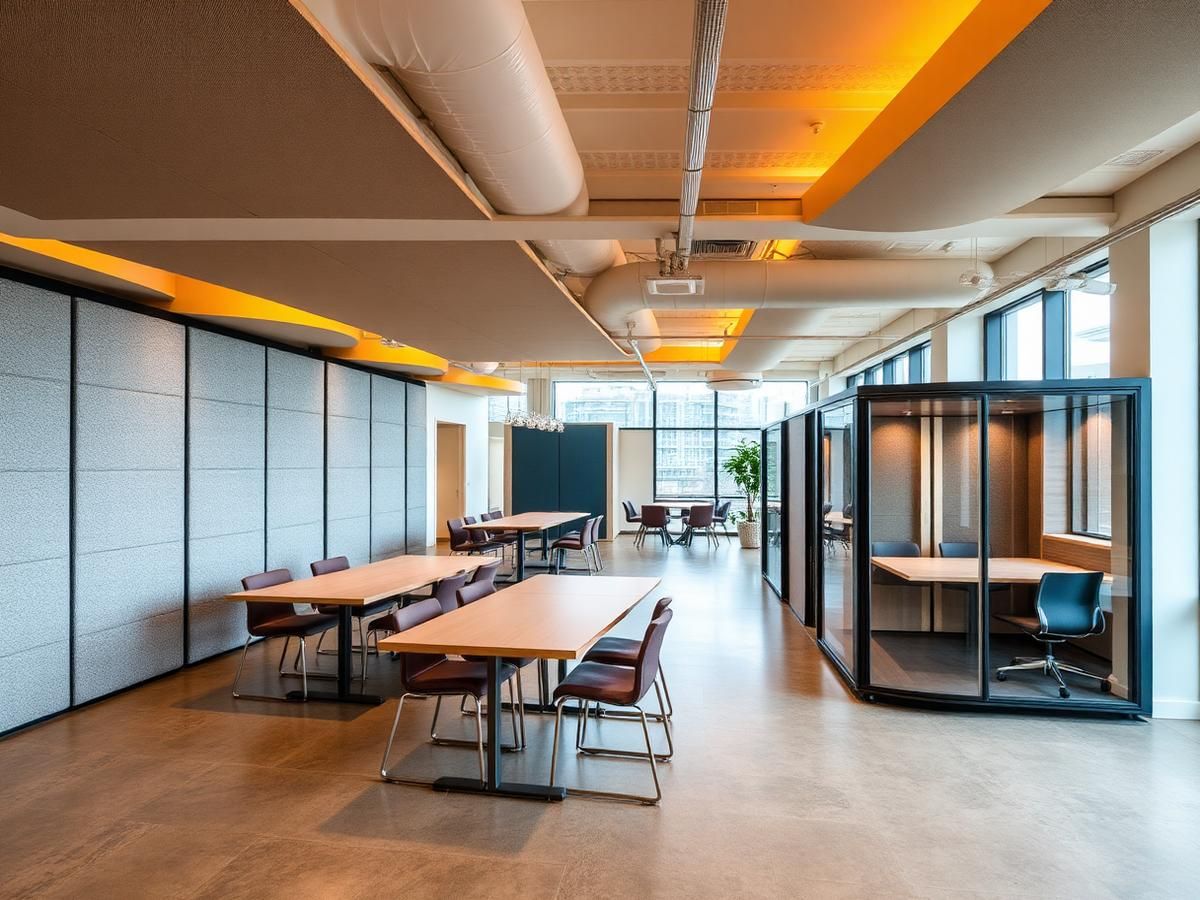
Riverfront Works
A 1980s trading floor with dead lighting and no acoustic treatment, converted into a 62-desk coworking floor with nine glass meeting pods, two phone rooms and a café. The ground-floor tenant stayed open throughout, so all noisy work ran between 6pm and 6am.
- Eleven-week programme, delivered two days early
- Speech privacy improved from 0.42 to 0.78 measured PI
- Existing 44 desks refurbished and reused, saving $61,000
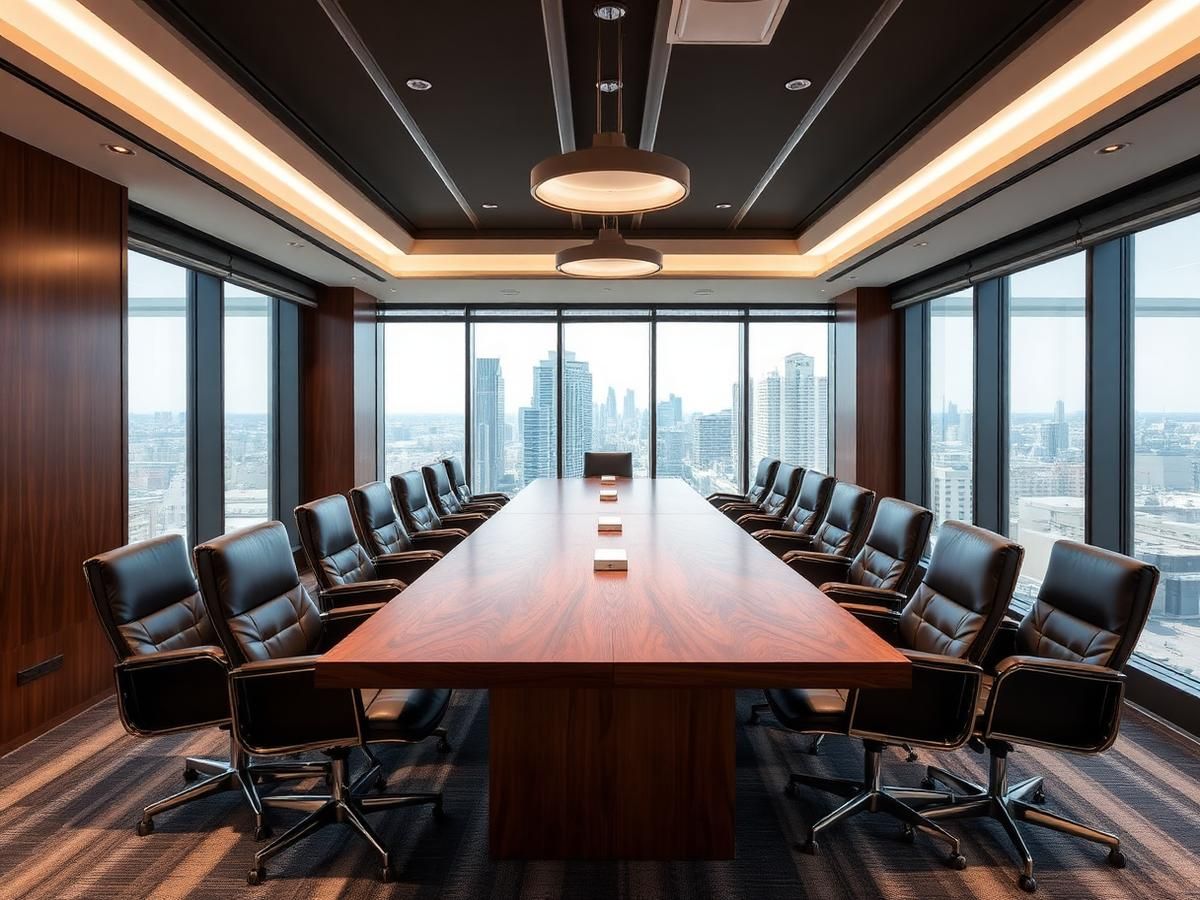
Halloway & Pike LLP
Partner suite, boardroom and client-facing floor for a fourteen-partner practice. Confidentiality drove every decision: full-height partitions, sealed ceiling plenums, acoustic door seals and a boardroom rated for privileged conversation.
- STC 50 partitions to all partner offices
- Walnut boardroom table specified to seat 18
- Occupied in phases with zero closed working days
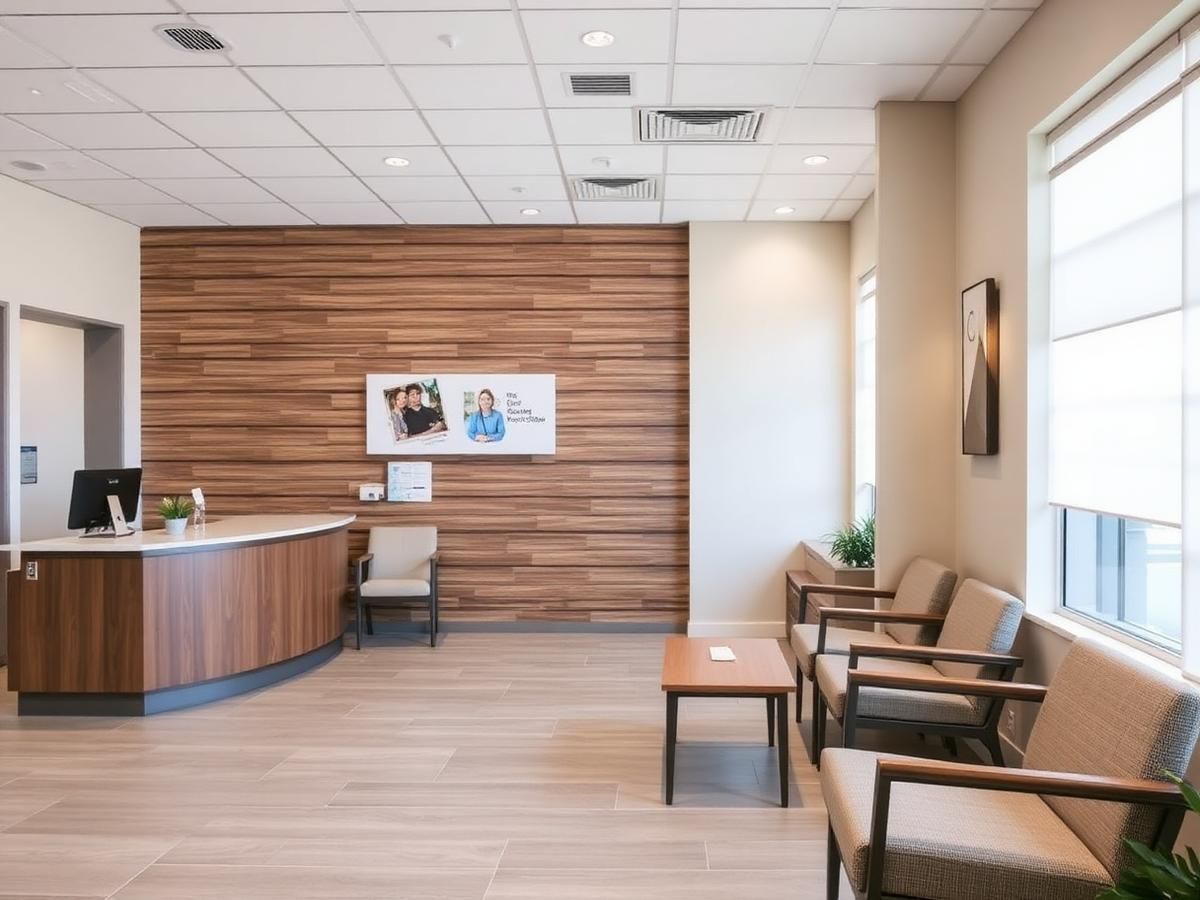
Cedar Ridge Family Clinic
Reception, waiting and fourteen exam rooms refitted around a live clinic schedule. Every finish had to survive hospital-grade cleaning products, and every clearance had to satisfy ADA review first time.
- Installed over four consecutive weekends
- Antimicrobial, bleach-cleanable surfaces throughout
- ADA plan review passed without comment
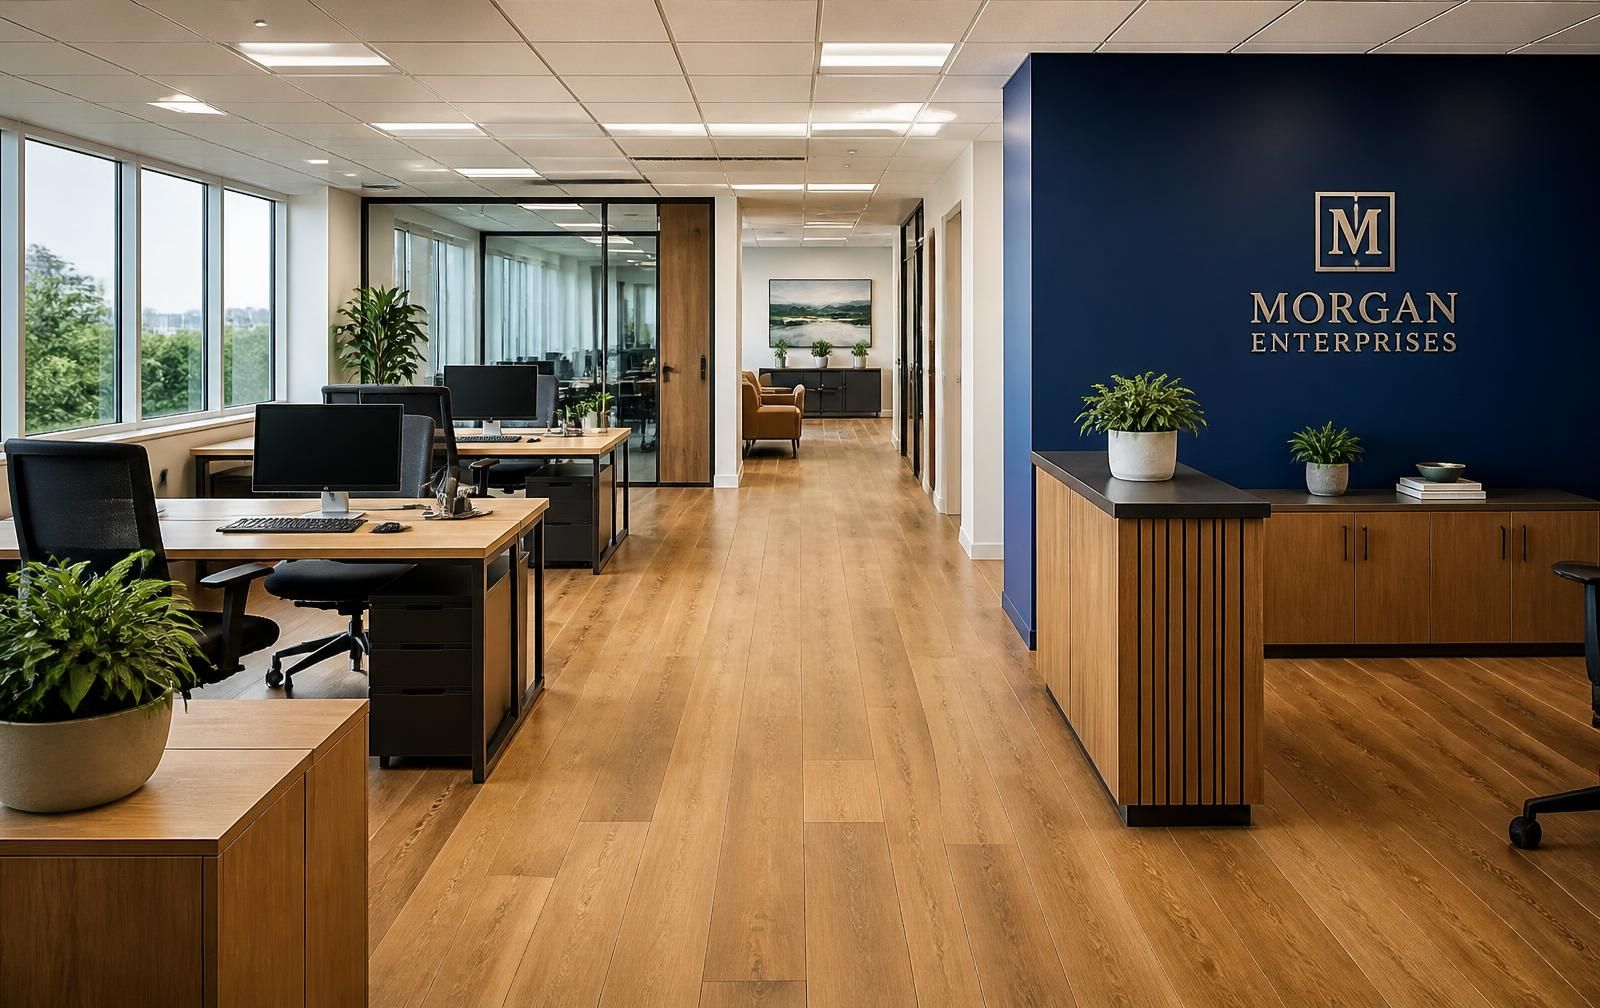
Morgan Enterprises HQ
A two-floor headquarters relocation for a 140-person business: full space plan, reception build, 140 sit-stand workstations, six meeting rooms and a staff café, plus the weekend move itself.
- 140 seats moved across a single weekend
- Sit-stand desks at 100% of workstations
- Final account within 1.4% of approved budget

Delta Engineering Group
Drawing office and project rooms for a civil engineering practice, planned around large-format plotting, plan storage and eight simultaneous project war rooms.
- Eight reconfigurable project rooms on a shared grid
- Dedicated plan storage and plotting bay
- Delivered in two phases over nine weeks

Arkansas Mutual Credit Union
Member-facing branch floor and secure back office. Teller line replaced with open pods, security requirements met without making the space feel defensive.
- Open member pods replacing a fixed teller line
- Secure zoning with controlled-access back office
- Weekend cutover, branch open on Monday
By the numbers
Fourteen years of delivery
0
Commercial projects completed since 2012
0
Square feet of workspace planned
0
People on the payroll, no subcontracted design
0
Work from repeat clients and referrals
Planning a move, a refresh or a new floor?
Book a free on-site walkthrough in Little Rock and get a written scope within five business days.